
Views


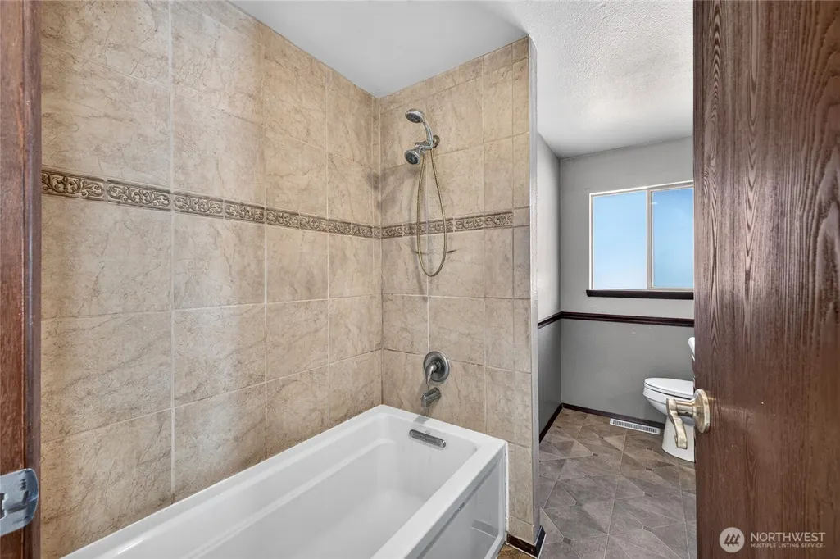
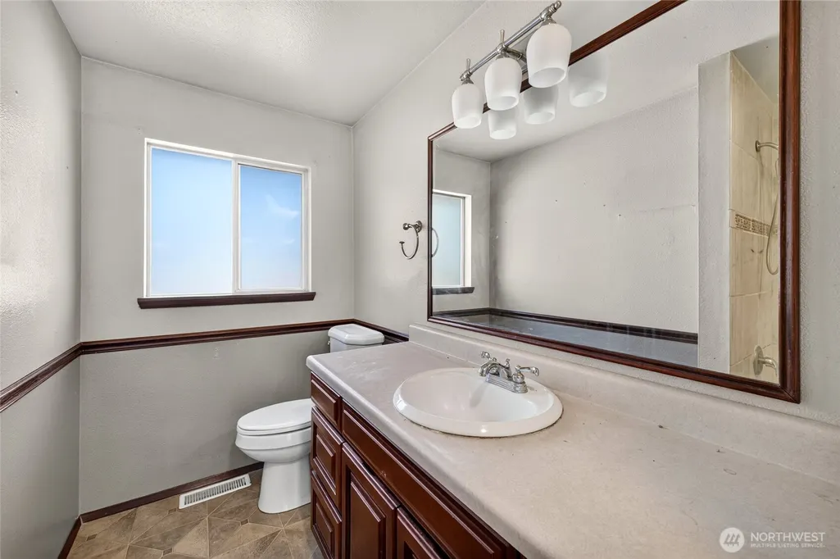
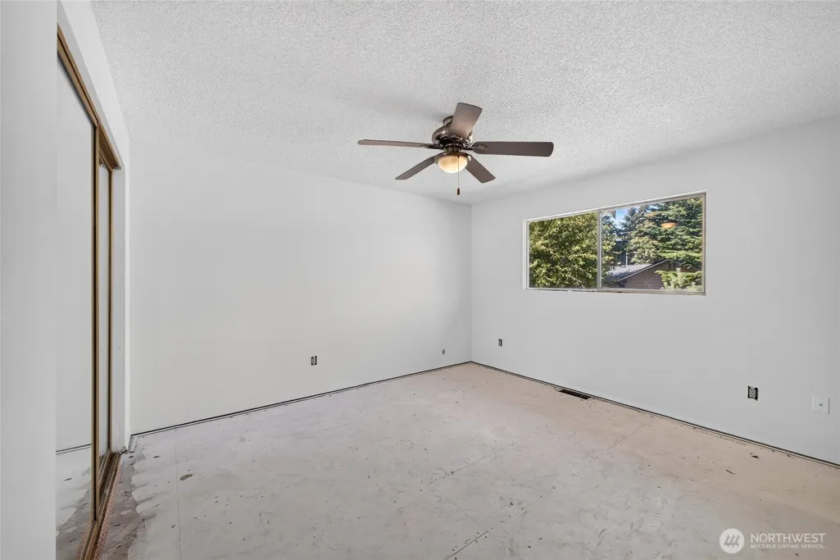
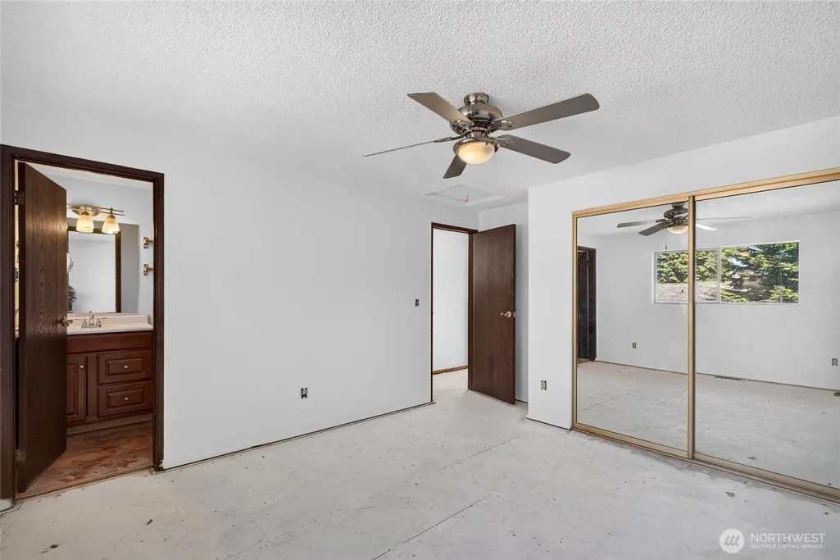
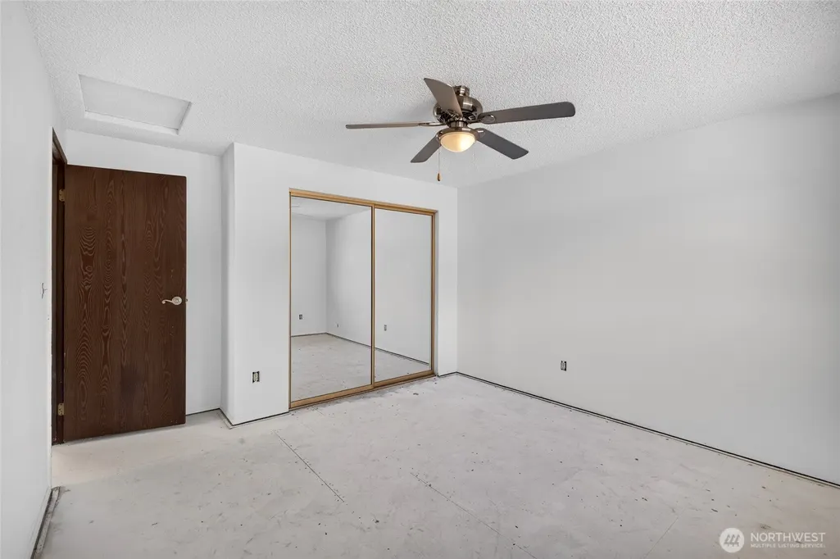
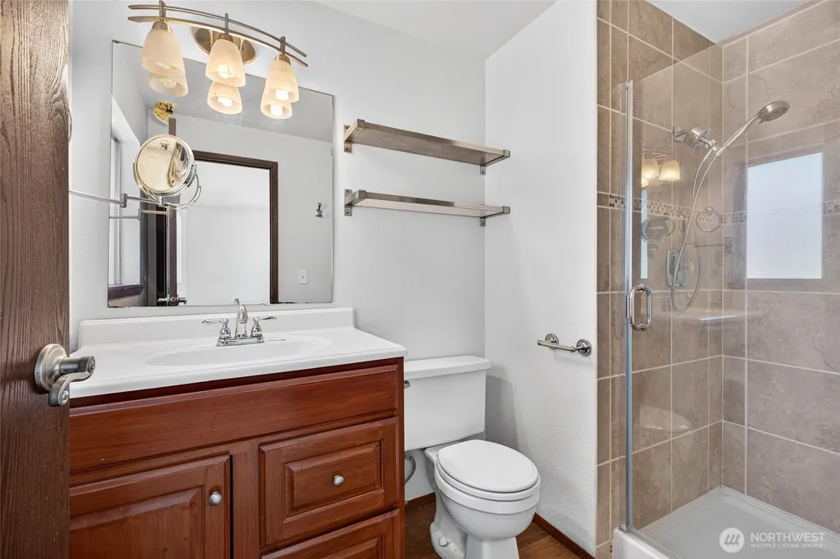
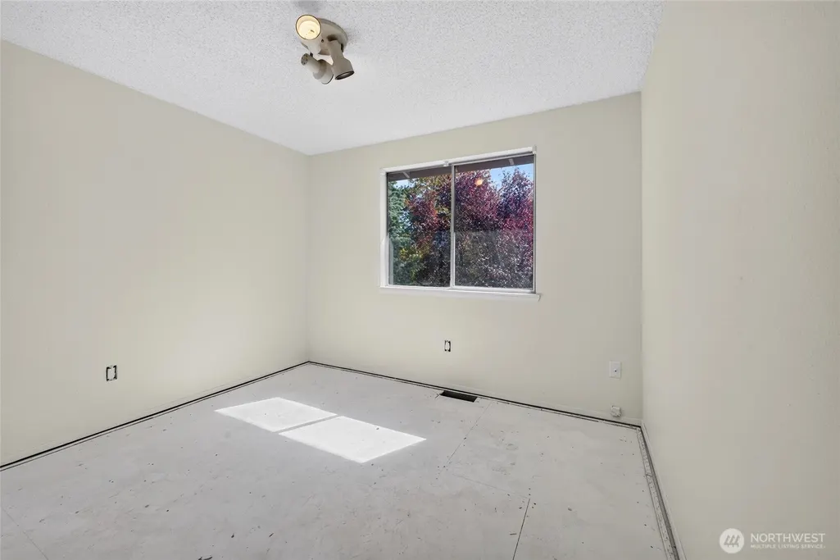
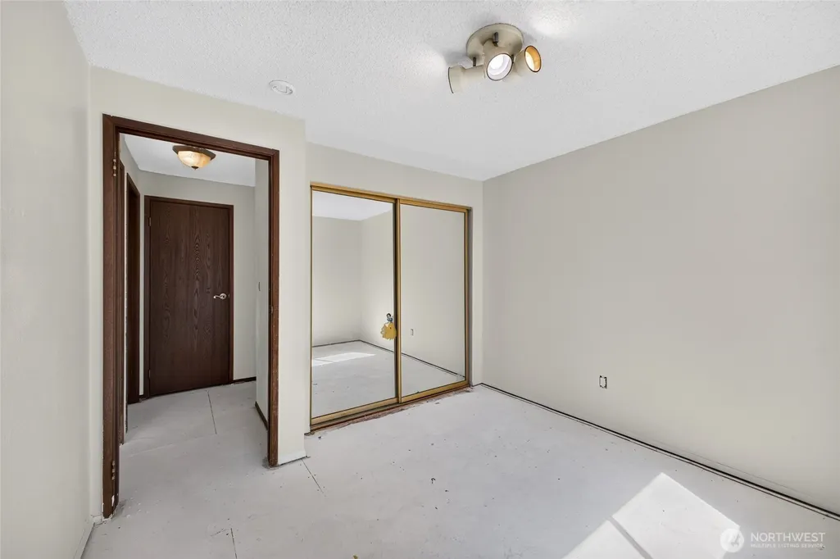
Address
4524 S 256th Place, Kent, WA
Price
$ 550,000
Property Attributes
- ID#2584095
- TypeSingle Family
- CountyKING
- CityKent
- AreaKent
- NeighborhoodLake Fenwick
- Zip98032
- StyleContemporary
- Year Built1979
- Taxes$ 5189
- Price$ 550,000
- Bedrooms3
- Full Bathrooms2
- Half Bathrooms1
- Sqr Footage1800
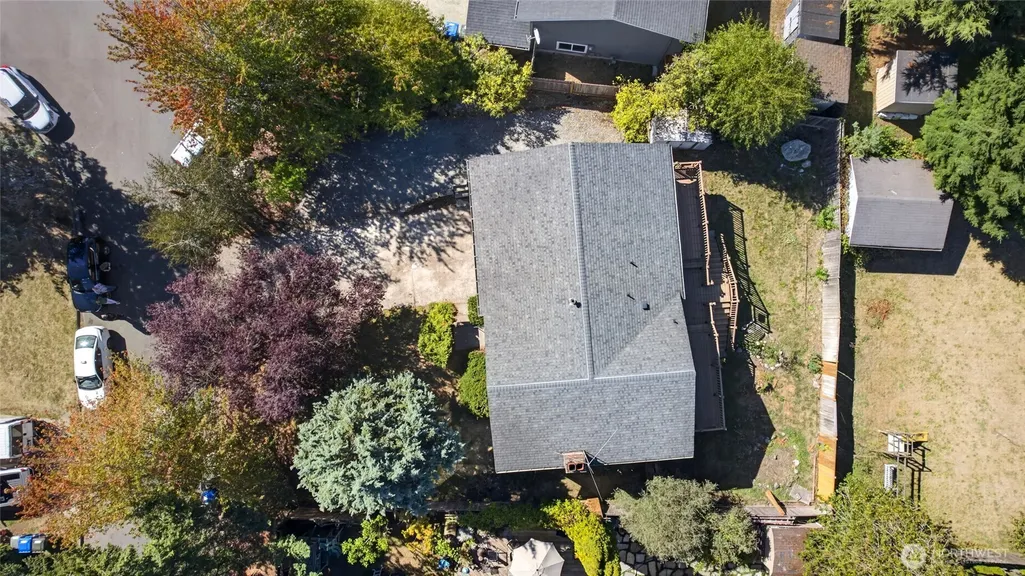
- Lot Size0.175 Acres
Data Source:
Northwest Multiple Listing Service (NWMLS)
Property Description
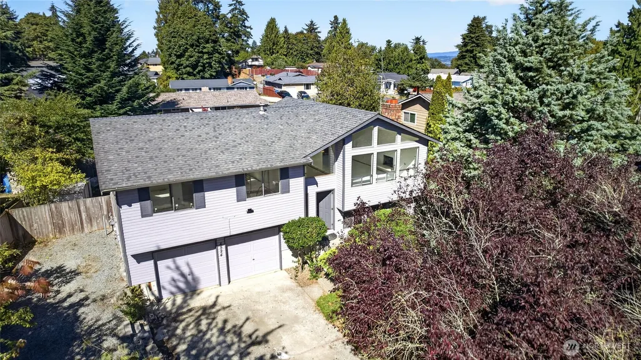
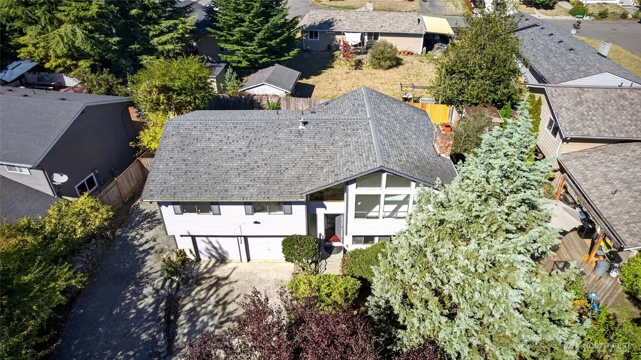
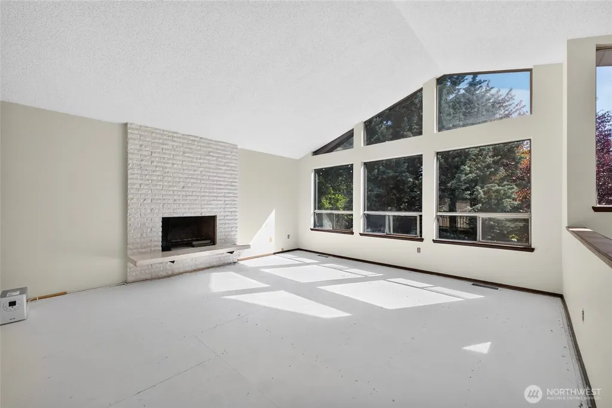
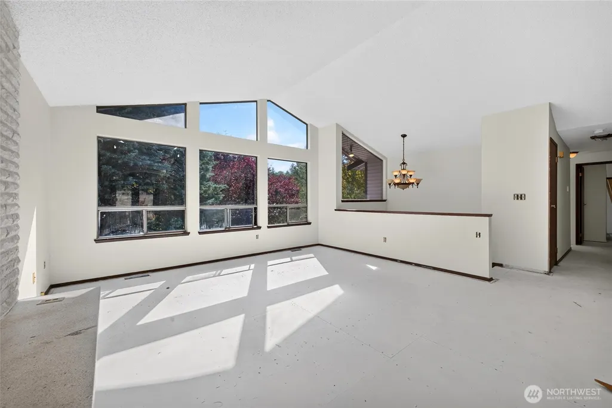
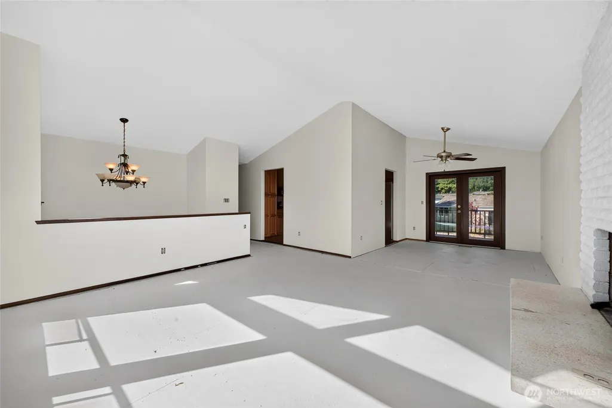
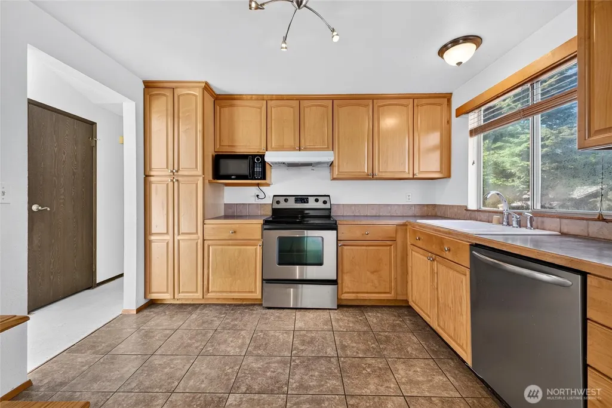
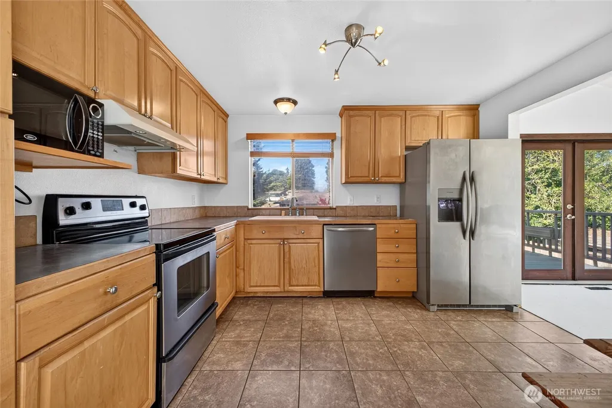
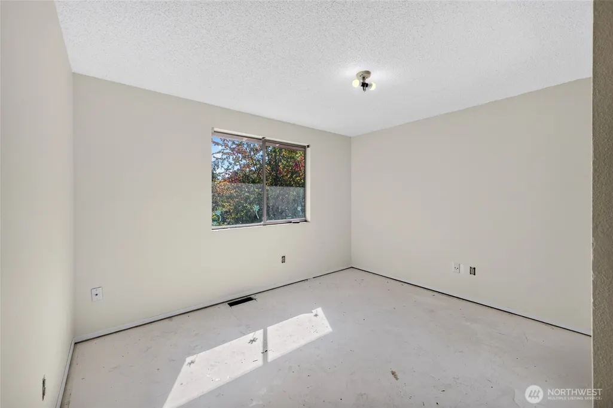
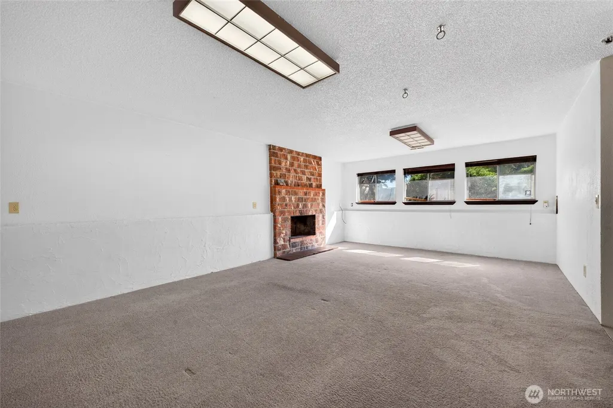
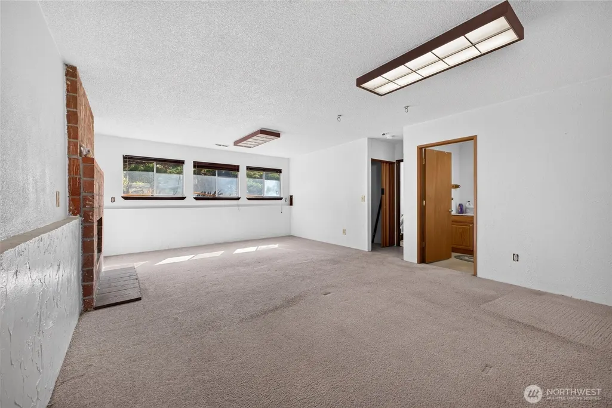
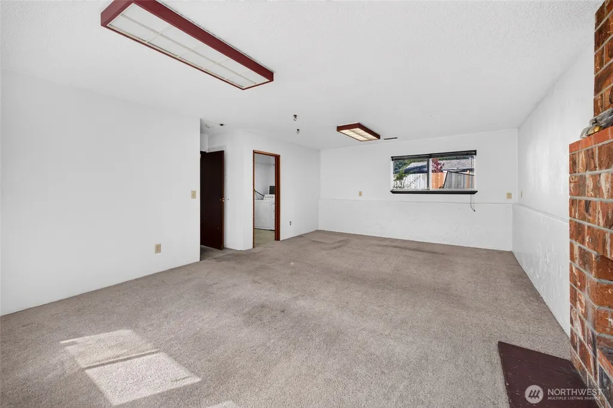
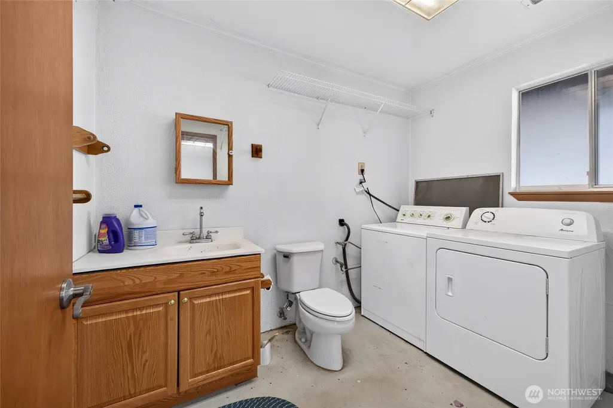
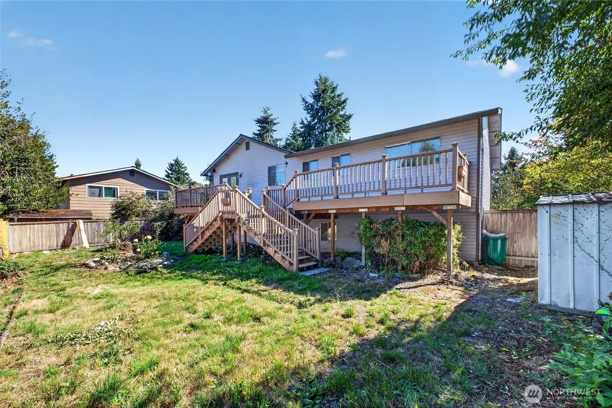
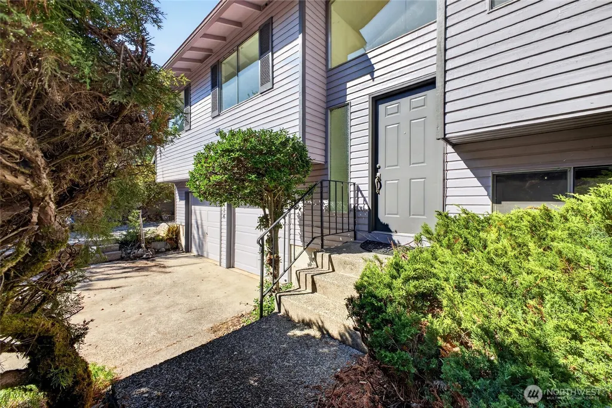
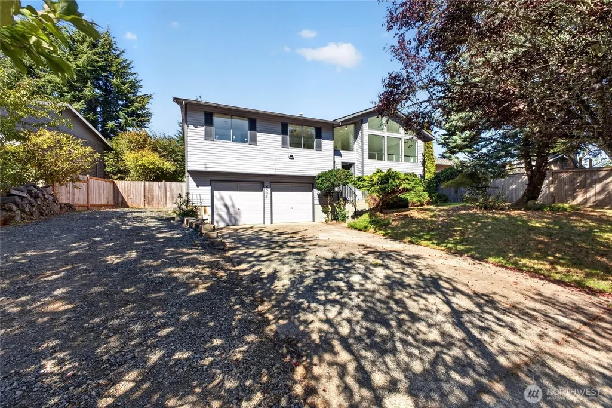
Classic split-level entry home in Kent offering 3 bedrooms, 2.5 baths and approximately 1,800 sq ft of living space. With its traditional layout and versatile spaces, this home provides a great opportunity to add your personal style and bring out its full potential. The property and home would benefit from some finishing work and final touches, making it well suited for a buyer looking to customize and improve a home over time. The split-level design offers natural separation between living areas, bedrooms and additional flex space. Conveniently located in Kent with easy access to everyday amenities, schools, parks, shopping and major commuter routes and Fenwick Lake Parks. Whether you're looking for a home you can make your own or an opportunity to add value through improvements, this property is ready for its next chapter. Bring your vision and finishing touches to make this classic home shine!
| Elementary School | Middle School | High School |
|---|---|---|
| Buyer To Verify Elementary School | Buyer To Verify Middle School | Buyer To Verify High School |
| Price History | |
|---|---|
| 9/21/2026 | Listed $550,000 |
General Features
| Living Area | 1800 |
|---|---|
| Sewer | Sewer Connected |
| Heating | Forced Air |
| Cooling | None |
| Possession | Closing |
| Roof | Composition |
| Appliances | Dishwasher,Disposal,Dryer,Microwave,Refrigerator,Stove(s)/Range(s),Washer |
| Architectural Style | Contemporary |
| Security Features | Fully Fenced,Partially Fenced |
| Year Built | 1979 |
| View | Territorial |
| Topography | Level,Partial Slope |
| Levels | Multi/Split |
| Property Subtype | Single Family Residence |
| Tax Year | 2025 |
| County | King |
| New Construction | No |
| Property Type | Residential |
| HOA | No |
| Attached Garage | Yes |
| Subdivision Name | Lake Fenwick |
| Garage Y/N | Yes |
| Full Baths | 2 |
| Special Listing Conditions | None |
| Status | First Look |
| Directions | GPS Friendly |
| High School | Buyer To Verify |
| City | Kent |
| Entry Location | Split |
| Senior Community Y/N | No |
| High School District | Kent |
| MLS Area | 330 - Kent |
| Lot Size Units | Square Feet |
| Lot Size Square Feet | 7624 |
| Carport Y/N | No |
| Listing Terms | Cash,Conventional,Rehab Loan,See Remarks |
| Elementary School | Buyer To Verify |
| Land Lease Y/N | No |
| Tax Annual Amount | 5189 |
| Middle/Junior High School | Buyer To Verify |
| Property Condition | Fair |
| Public Remarks | Classic split-level entry home in Kent offering 3 bedrooms,2.5 baths and approximately 1,800 sq ft of living space. With its traditional layout and versatile spaces,this home provides a great opportu |
| Structure Type | House |
| Building Area Units | Square Feet |
| Standard Status | Coming Soon |
| Water Company | City of Kent |
| Property Style | 14 - Split Entry |
| NWM_ShowMapLink | Yes |
Interior Features
| Interior Amenities | Bath Off Primary,Fireplace,Vaulted Ceiling(s),Water Heater |
|---|---|
| Basement | None |
| Flooring | Ceramic Tile,Carpet |
| Total Fireplaces | 2 |
| Fireplace Features | Wood Burning |
| Air Conditioning Y/N | No |
| Heating Y/N | Yes |
| Fireplace Y/N | Yes |
| Half Baths | 1 |
| Total Bedrooms | 3 |
| Total Baths | 3 |
| Bedrooms Possible | 3 |
| Water Heater Type | Natural Gas |
| Water Heater Location | Garage |
| Fireplaces Upper | 1 |
| Fireplaces Lower | 1 |
| Power Production Type | Electric,Natural Gas,Wood |
| Bedrooms Upper | 3 |
| Baths Half Lower | 1 |
| Baths Full Upper | 2 |
| Bathrooms | 2.5 |
Exterior Features
| Exterior Amenities | Wood,Wood Products |
|---|---|
| Parking Features | Driveway,Attached Garage,Off Street,RV Parking |
| Lot Features | Cul-De-Sac,Curbs,Paved |
| Water Source | Public |
| Total Parking | 8 |
| Inclusions | Dishwasher(s),Dryer(s),Garbage Disposal,Microwave(s),Refrigerator(s),Stove(s)/Range(s),Washer(s) |
| Foundation Details | Poured Concrete,Slab |
| Building Area Total | 1800 |
| Lot Size Acres | 0.175 |
| Waterfront Y/N | No |
| Covered Spaces | 2 |
| Irrigation Water Rights Y/N | No |
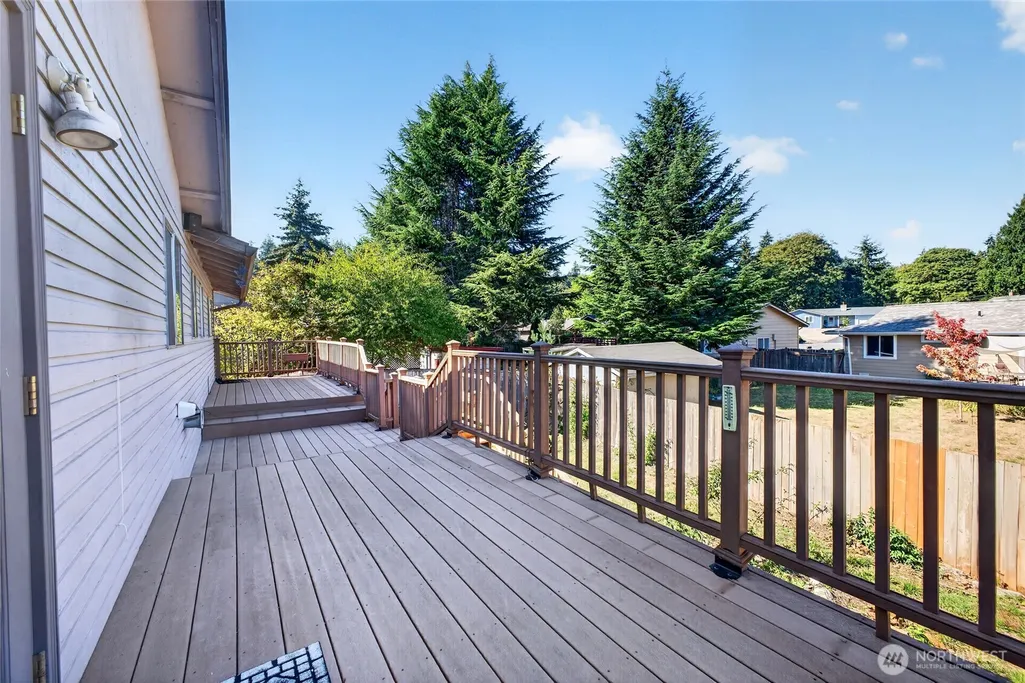
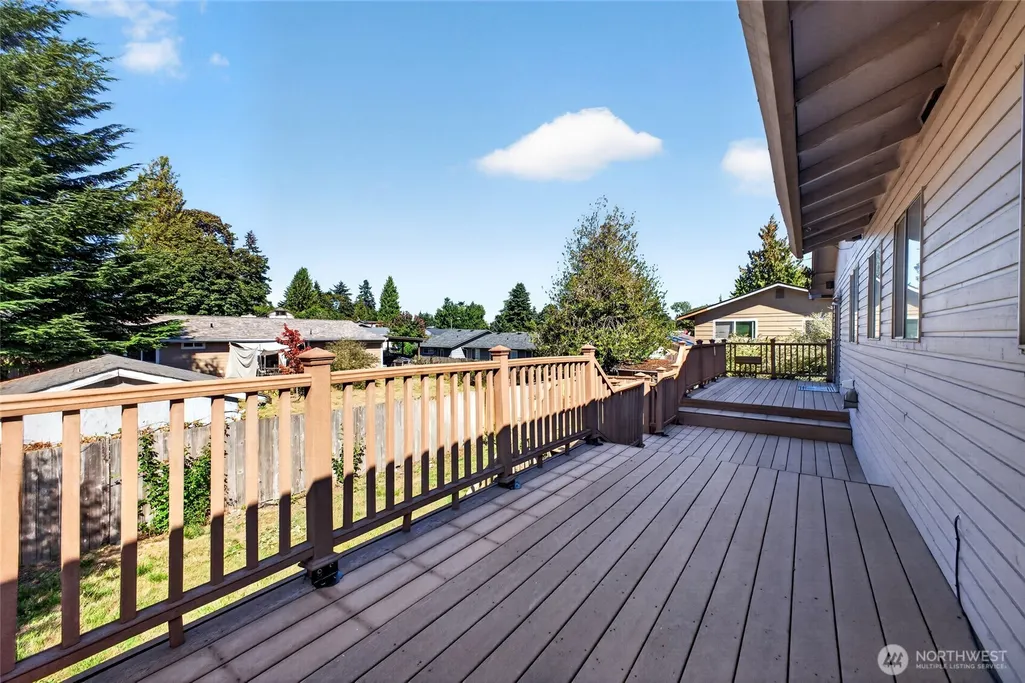
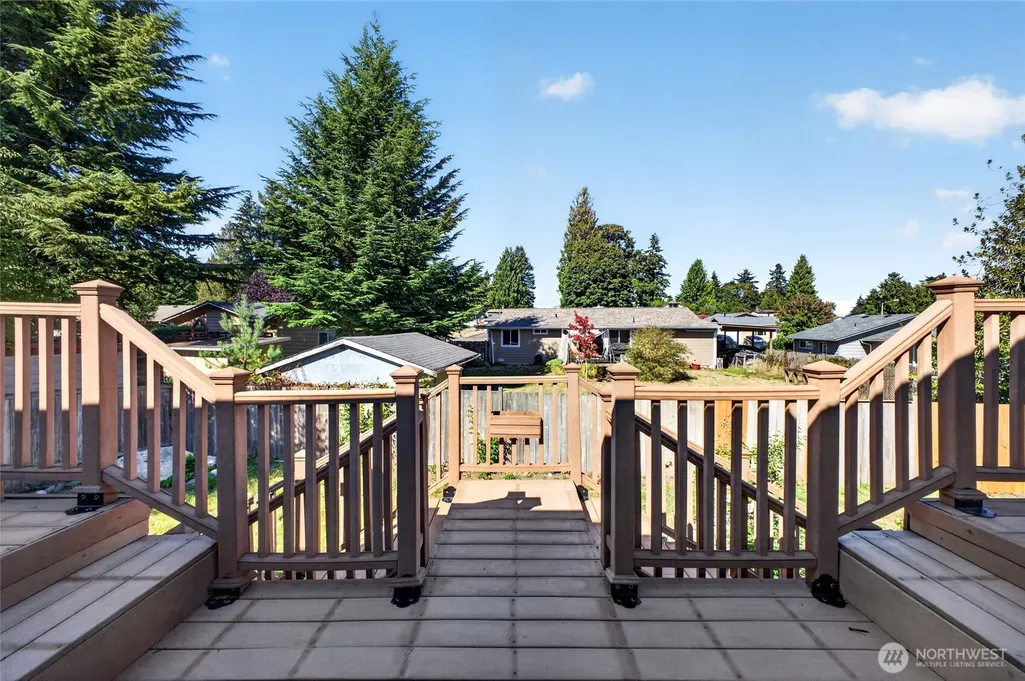
| Site Features | Deck,Fenced-Fully,Fenced-Partially,RV Parking |
| Parking Uncovered Total | 6 |
Amenities
- Foreclosure
- Views
- Short Sale
- New Construction
- Adult 55+
- Lease To Own
- No HOA Fees
- Furnished
- Primary On Main
- Air Conditioning
- Seller Finance
- Green
- Fixer Upper
- Horse
- Golf
- Fireplace
- Deck
- Garage
- Basement
- Pool
Property vs Single Family Average in 98032
Price
Taxes
Year Built

