
Open House Sat, Sep 19th 02:00 PM - 04:00 PM - Water Views
Address
4014 S Dakota Street, Seattle, WA
Price
$ 1,395,000
Property Attributes
- ID#2583895
- TypeSingle Family
- CountyKING
- CitySeattle
- AreaSoutheast Seattle
- NeighborhoodMt Baker
- Zip98118
- Style1 1/2 Stry w/Bsmt
- Year Built1951
- Taxes$ 13695
- Price$ 1,395,000
- Bedrooms4
- Full Bathrooms3
- Half Bathrooms0
- Sqr Footage2890
- Lot Size0.1391 Acres
Data Source:
Northwest Multiple Listing Service (NWMLS)
Property Description
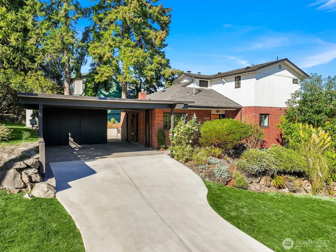
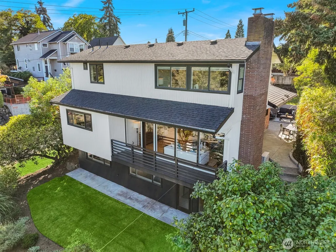
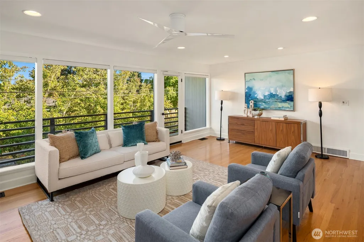
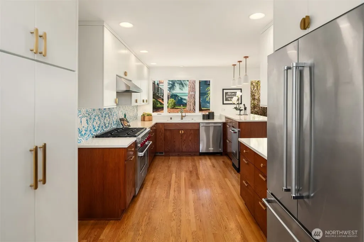
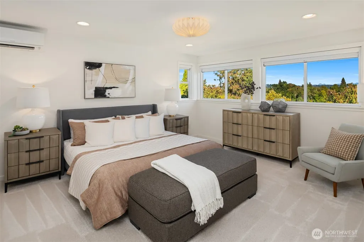
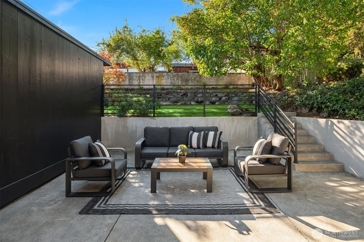
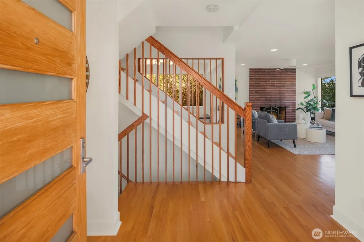
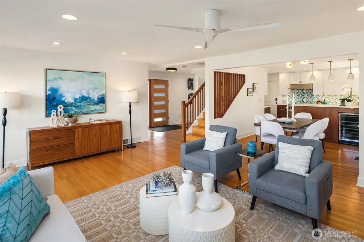
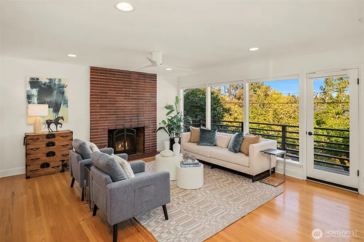
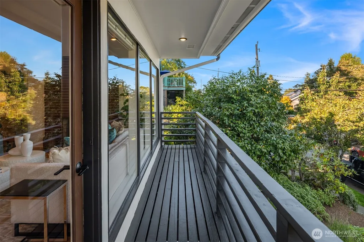
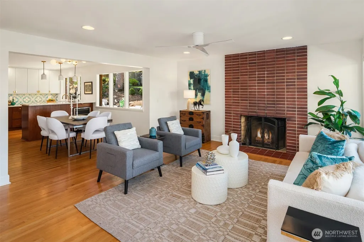
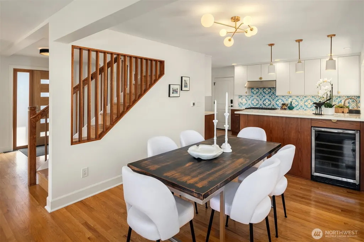
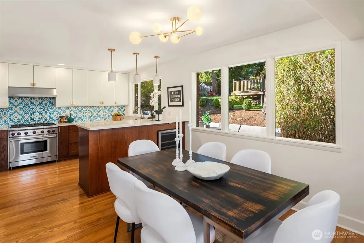
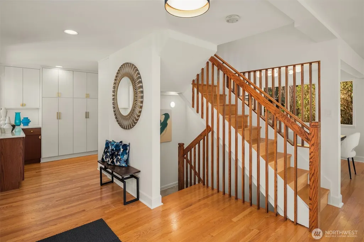
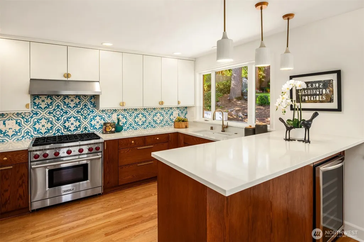
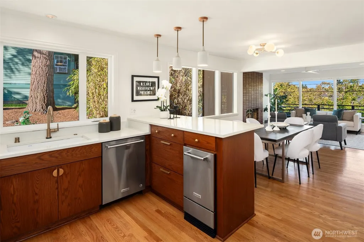
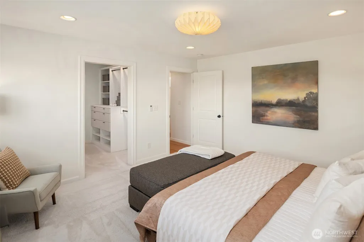
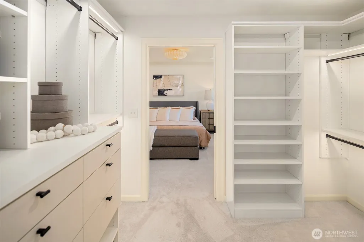
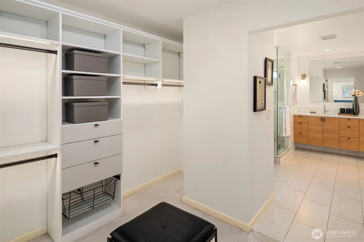
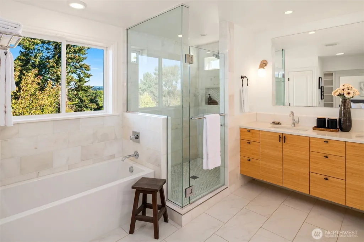
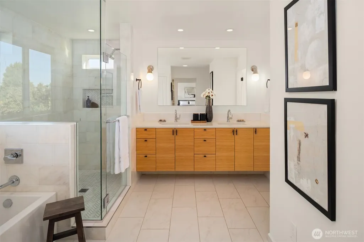
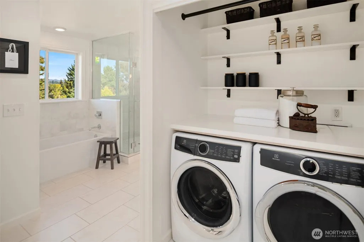
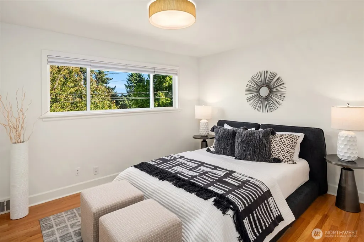
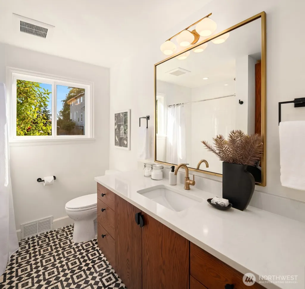
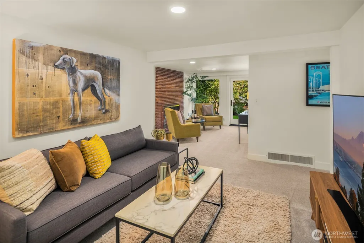
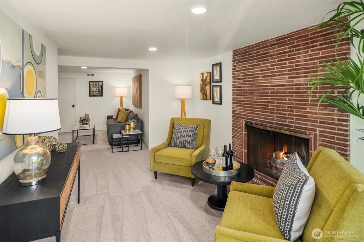
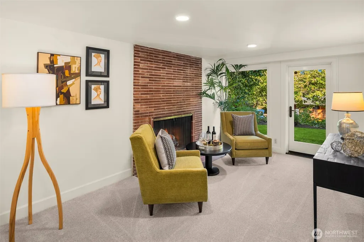
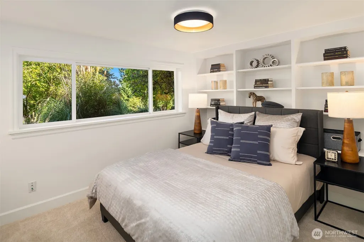
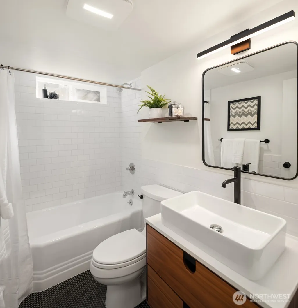
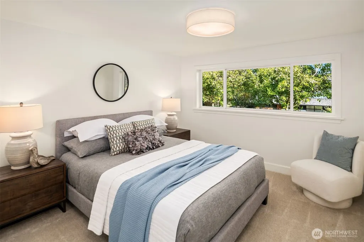
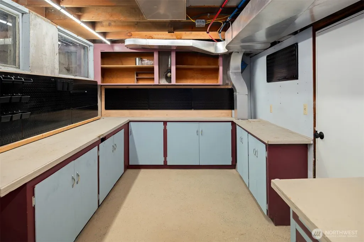
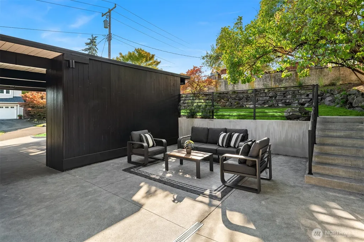
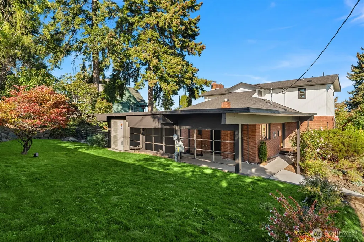
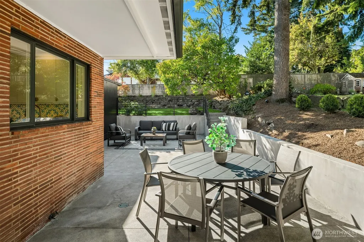
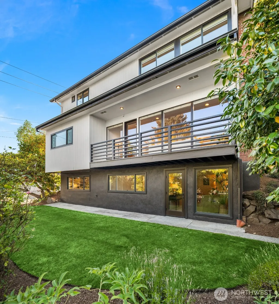
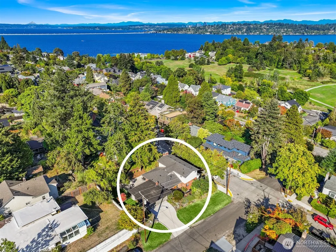
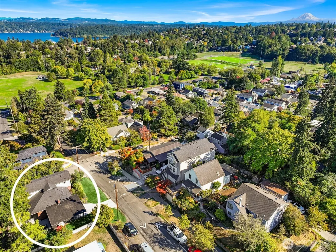
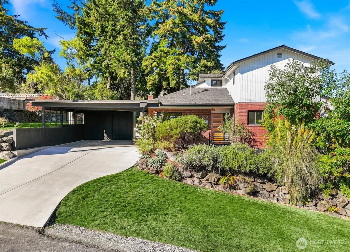
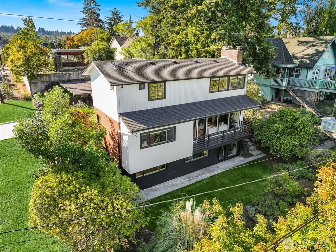
Positioned high on a corner lot with outlooks over Genesee Park and Lake Washington, this beautifully reimagined home pairs privacy and serenity with an effortless, turnkey lifestyle. At the heart of the home, a showpiece kitchen is designed for gathering, with abundant cabinetry, pull-out pantry storage, a six-burner Wolf range, built-in ice maker, and wine refrigerator. An open, circular main-floor layout connects living and dining spaces to a wall of windows and the deck, creating an easy flow for entertaining indoors and out. A bedroom, full bath, woodburning fireplace, and hardwood floors throughout complete the level. The entire 610 SF upper floor has been transformed into a private primary retreat. Wake to the sunrise and an expansive treetop view, enjoy a generously sized walk-in closet with custom cabinetry, and unwind in the beautifully appointed five-piece bath. The lower level adds two bedrooms, a full bath, media space, and a spacious workshop with built-in storage. Outside, multiple inviting spaces include a newly poured patio, yard and gardens, and a two-car carport with secure storage. Beyond the finishes, substantial updates to plumbing, electrical, windows, and exterior paint, along with new HVAC with air conditioning, provide meaningful peace of mind. Thoughtfully finished, extensively improved, and ready to enjoy from day one—all in an established neighborhood with exceptional access to Lake Washington, Genesee Park, and nearby Mount Baker amenities.
| Elementary School | Middle School | High School |
|---|---|---|
| Hawthorne Elementary School | Aki Kurose Middle School | Franklin High |
| Price History | |
|---|---|
| 9/18/2026 | Listed $1,395,000 |
General Features
| Living Area | 2890 |
|---|---|
| Sewer | Sewer Connected |
| Heating | Ductless,Forced Air |
| Cooling | Central Air,Ductless,Forced Air |
| Possession | Closing |
| Roof | Composition,Torch Down |
| Appliances | Dishwasher,Disposal,Dryer,Microwave,Refrigerator,See Remarks,Stove(s)/Range(s),Washer |
| Year Built | 1951 |
| View | Lake,Mountains,Partial,Territorial |
| Topography | Partial Slope |
| Levels | One and One Half |
| Property Subtype | Single Family Residence |
| Tax Year | 2026 |
| County | King |
| New Construction | No |
| Property Type | Residential |
| HOA | No |
| Attached Garage | No |
| Subdivision Name | Mt Baker |
| Full Baths | 3 |
| Special Listing Conditions | None |
| Status | Active |
| Directions | GPS provides the most efficient route. For the prettiest approach,take S McClellan St to Hunter Blvd S/38th Ave S. Continue 0.6 mi,and turn left on S Dakota St. Home at NW corner of 41st Ave S. |
| High School | Franklin High |
| City | Seattle |
| Entry Location | Main |
| Senior Community Y/N | No |
| High School District | Seattle |
| MLS Area | 380 - Southeast Seattle |
| Lot Size Units | Square Feet |
| Lot Size Square Feet | 6060 |
| Carport Y/N | Yes |
| Listing Terms | Cash,Conventional,VA Loan |
| Elementary School | Hawthorne |
| Land Lease Y/N | No |
| Tax Annual Amount | 13695.91 |
| Middle/Junior High School | Aki Kurose |
| Public Remarks | Positioned high on a corner lot with outlooks over Genesee Park and Lake Washington,this beautifully reimagined home pairs privacy and serenity with an effortless,turnkey lifestyle. At the heart of t |
| Virtual Tour | https://my.matterport.com/show/?m=rN93k6g58h4&brand=0 |
| Structure Type | House |
| Building Area Units | Square Feet |
| Standard Status | Active |
| Water Company | Seattle Public Utilities |
| Property Style | 17 - 1 1/2 Stry w/Bsmt |
| NWM_ShowMapLink | Yes |
Interior Features
| Interior Amenities | Bath Off Primary,Ceiling Fan(s),Dbl Pane/Storm Window,Dining Room,Fireplace,Walk-In Closet(s),Water Heater,Wine/Beverage Refrigerator |
|---|---|
| Basement | Daylight,Finished |
| Flooring | Ceramic Tile,Concrete,Hardwood,Carpet |
| Total Fireplaces | 2 |
| Fireplace Features | Wood Burning |
| Air Conditioning Y/N | Yes |
| Heating Y/N | Yes |
| Fireplace Y/N | Yes |
| Total Bedrooms | 4 |
| Main Level Bedrooms | 1 |
| Total Baths | 3 |
| Water Heater Type | Electric |
| Water Heater Location | Lower level shop |
| Fireplaces Main | 1 |
| Fireplaces Lower | 1 |
| Power Production Type | Electric,Natural Gas |
| Bedrooms Lower | 2 |
| Bedrooms Upper | 1 |
| Baths Full Upper | 1 |
| Baths Full Main | 1 |
| Baths Full Lower | 1 |
| Bathrooms | 3 |
Exterior Features
| Exterior Amenities | Brick,Wood |
|---|---|
| Vegetation | Garden Space |
| Parking Features | Attached Carport,Driveway,Off Street,RV Parking |
| Lot Features | Corner Lot,Curbs,Paved,Sidewalk |
| Water Source | Public |
| Total Parking | 4 |
| Inclusions | Dishwasher(s),Dryer(s),Garbage Disposal,Microwave(s),Refrigerator(s),See Remarks,Stove(s)/Range(s),Washer(s) |
| Foundation Details | Poured Concrete |
| Building Area Total | 2890 |
| Lot Dimensions | 60x101 |
| Lot Size Acres | 0.1391 |
| Waterfront Y/N | No |
| Covered Spaces | 2 |
| Irrigation Water Rights Y/N | No |
| Site Features | Cable TV,Deck,Gas Available,High Speed Internet,Patio,RV Parking,Shop |
| Parking Uncovered Total | 2 |
Amenities
- Foreclosure
- Views
- Short Sale
- New Construction
- Adult 55+
- Lease To Own
- No HOA Fees
- Furnished
- Primary On Main
- Air Conditioning
- Seller Finance
- Green
- Fixer Upper
- Horse
- Golf
- Fireplace
- Deck
- Garage
- Basement
- Pool
Property vs Single Family Average in 98118
Price
Taxes
Year Built
In The Neighborhood
Open House
Seattle
$ 1,795,000
- Type
- Single Family | Active
- Size
- 2,760 SqFt
- Rooms
- 4 Beds + 3.5 Baths
 Listed by: Windermere Real Estate Midtown
Open House
Seattle
$ 1,225,000
- Type
- Single Family | Active
- Size
- 1,960 SqFt
- Rooms
- 3 Beds + 3 Baths
Listed by: COMPASS
Open House
Seattle
$ 681,000
- Type
- Single Family | Active
- Size
- 1,470 SqFt
- Rooms
- 3 Beds + 2 Baths
Listed by: Windermere Real Estate Co.
Open House
Seattle
$ 1,850,000
- Type
- Single Family | Active
- Size
- 3,190 SqFt
- Rooms
- 4 Beds + 3.5 Baths
Listed by: Realogics Sotheby's Int'l Rlty
Open House
Seattle
$ 999,999
- Type
- Single Family | Active
- Size
- 1,122 SqFt
- Rooms
- 2 Beds + 2 Baths
Listed by: RE/MAX Metro Realty, Inc.
Water Views
Seattle
$ 1,199,995
- Type
- Single Family | Active
- Size
- 3,280 SqFt
- Rooms
- 4 Beds + 2 Baths
Listed by: John L Scott Madrona Group
Open House
Seattle
$ 499,990
- Type
- Single Family | Active
- Size
- 1,190 SqFt
- Rooms
- 2 Beds + 2 Baths
Listed by: Kelly Right RE of Seattle LLC
Open House
Seattle
$ 1,450,000
- Type
- Single Family | Active
- Size
- 2,770 SqFt
- Rooms
- 5 Beds + 3 Baths
Listed by: Windermere R E Mount Baker
Open House
Seattle
$ 2,450,000
- Type
- Single Family | Active
- Size
- 3,970 SqFt
- Rooms
- 4 Beds + 3.5 Baths
Listed by: Windermere Real Estate Midtown
Open House
Seattle
$ 683,000
- Type
- Single Family | Active
- Size
- 1,620 SqFt
- Rooms
- 3 Beds + 2 Baths
Listed by: Ensemble
Views
Seattle
$ 1,265,000
- Type
- Single Family | Active
- Size
- 2,900 SqFt
- Rooms
- 4 Beds + 4 Baths
Listed by: COMPASS
Open House
Seattle
$ 3,188,000
- Type
- Single Family | Active
- Size
- 4,530 SqFt
- Rooms
- 5 Beds + 4 Baths
Listed by: Windermere R E Mount Baker
